Kitchen remodeling · 37 photographs
Warm wood. Open living.
Kitchens shaped around everyday life in Palm Beach County homes, from generous islands to carefully fitted cabinetry made in our own Wellington shop.
Explore different spaces and details. Select a photo for a closer look.
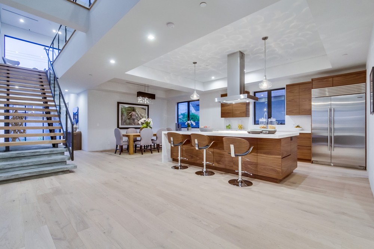
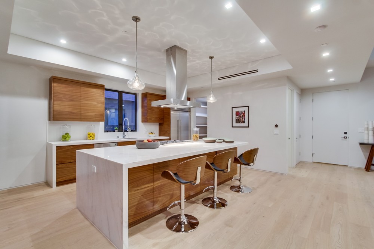
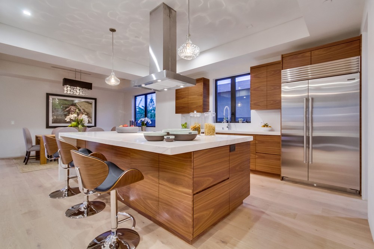
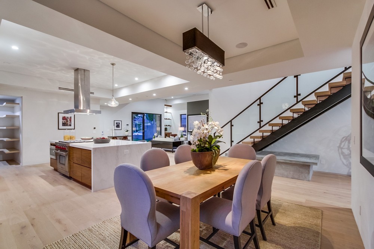
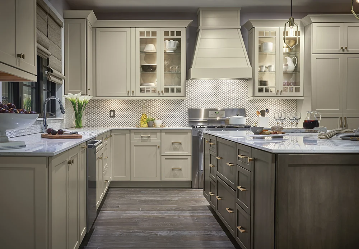
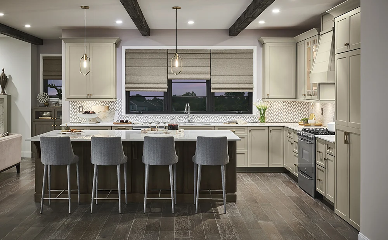
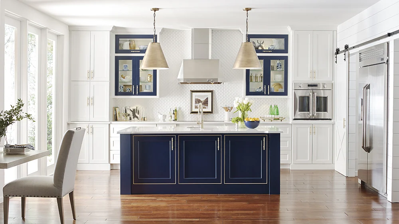
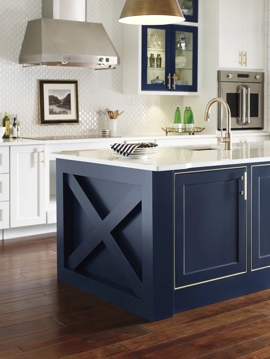
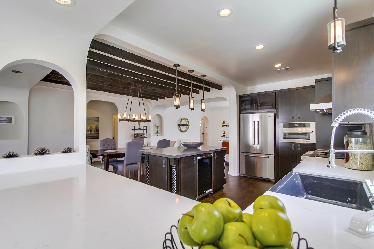
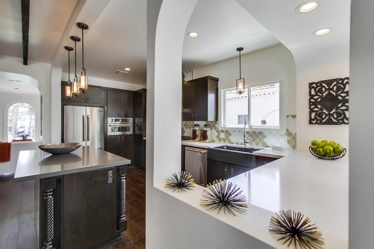
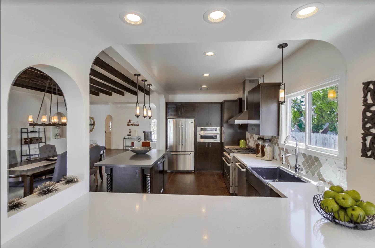
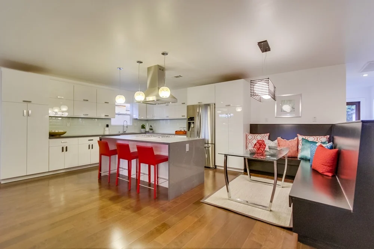
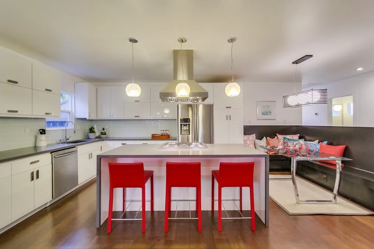
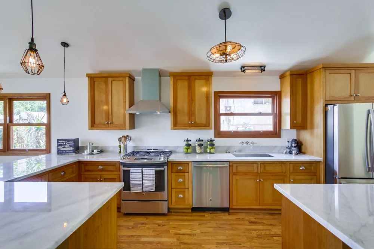
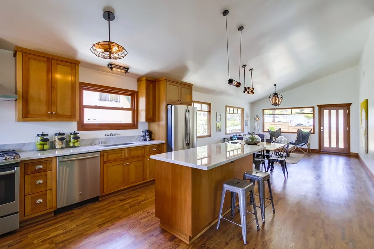
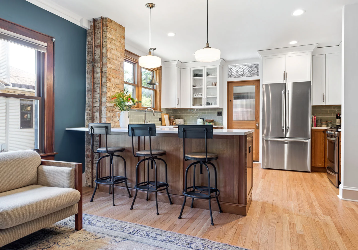
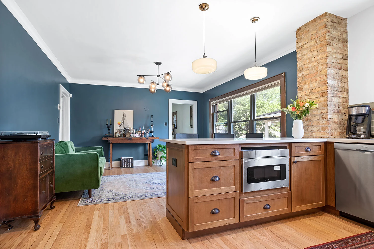
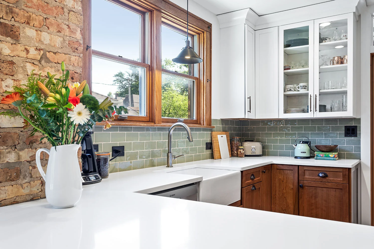
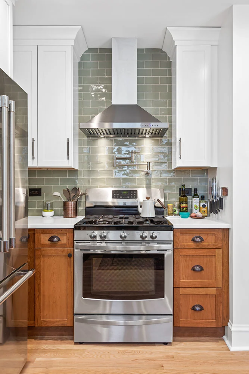
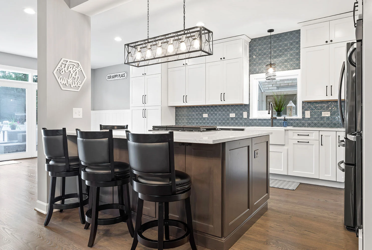
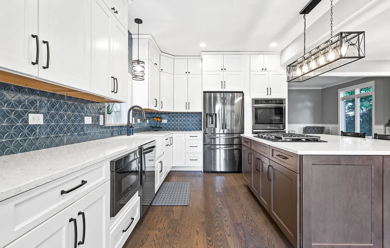
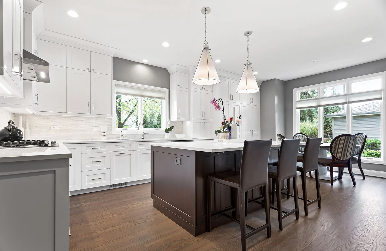
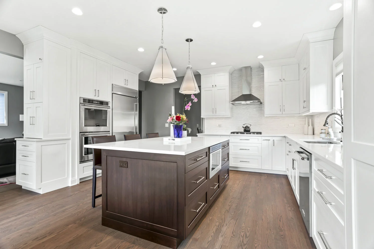
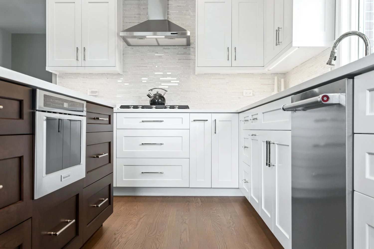
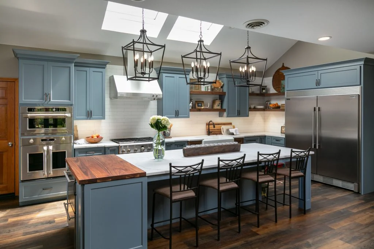
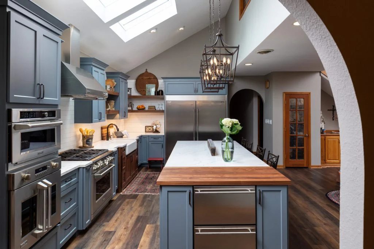
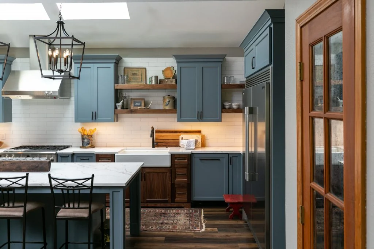
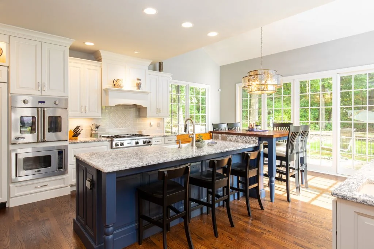
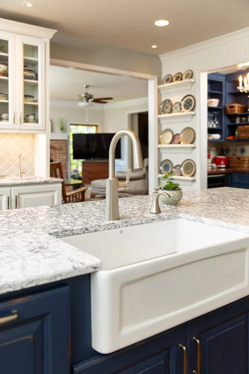
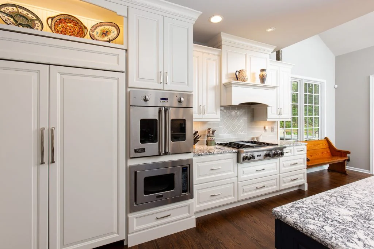
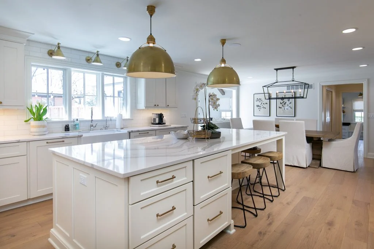
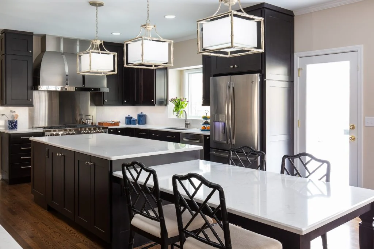
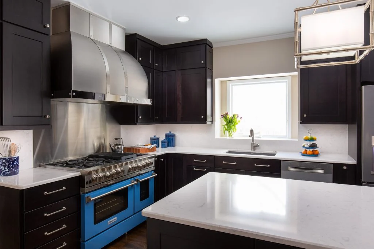
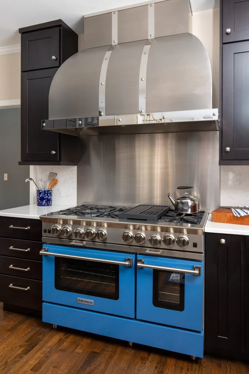
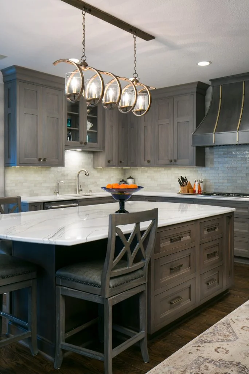
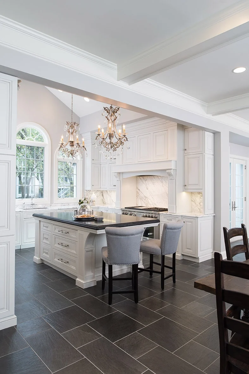
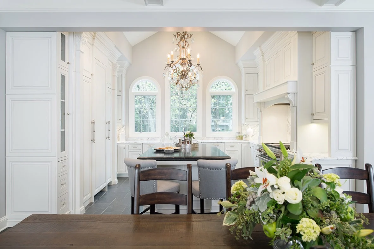
A collection organised by type of space. It is not a claim that every photograph documents the full scope of one project.
More collections
Keep looking.
What would you like
to create?
Bring your ideas. We’ll help you explore the next step.
Useful to know
A few questions,
answered.
I keep saving kitchen photos but they're all different styles. How do I narrow it down?
Pick the three or four things that keep showing up: the cabinet colour, the island shape, how open it is to the dining side. Those repeats are your real brief. Bring them to the site visit and we'll work out which ones your room can actually hold.
That island looks huge. Would something like it fit a normal-sized kitchen?
Islands need walking room on every side you use, so the room dictates the size more than taste does. We measure the clearances first, then size the island to what's left. Sometimes a peninsula does the same job in a tighter footprint.
Are those cabinets custom, or can I buy something close off the shelf?
The cabinetry in these kitchens comes out of our own shop, sized to the room. Stock cabinetry can get close on looks, but it comes in fixed widths, so you end up with filler strips where the sizes don't land.
How much of a kitchen like this is the countertop?
It depends on the stone and how much of it you have. A big island eats material fast. Tell us the look you're after and we'll show you where the money goes before anything is ordered.
My kitchen is closed off from everything. Can it be opened up like these?
Often, though it comes down to whether the wall carries load and what runs inside it. We look at that on site before anyone promises you an open plan.
Do the appliances in these photos come with the job?
No, appliances are yours to choose. Decide early though, because their dimensions, venting and power needs shape the cabinetry around them.
How long would my kitchen be out of action for something like this?
Long enough that you'll want a plan for meals. The stretch without a sink or cooktop is the part people underestimate, so we walk through the sequence with you at the visit.
Can I copy just the lighting from one of these and leave the rest?
Yes. Plenty of projects start from one detail. Show us the photo and we'll tell you what it takes to get that effect in your ceiling height.
Is the flooring in these kitchens the same as the rest of the house?
In most of them it runs through, which is part of why the space reads as one room. If you're only doing the kitchen, the transition to the existing floor needs thinking about.
I like a few of these. What's the first step?
Send the ones you like through the free estimate form or call +1 (561) 562-2318. We'll visit, measure, and put the scope in writing before anything gets ordered.