
Exterior & poolside living · 21 photographs
Beyond the living room.
Outdoor spaces, facades and the details that connect a Palm Beach County home to its surroundings, from rooflines and cladding to finished exterior trim.
Explore different spaces and details. Select a photo for a closer look.
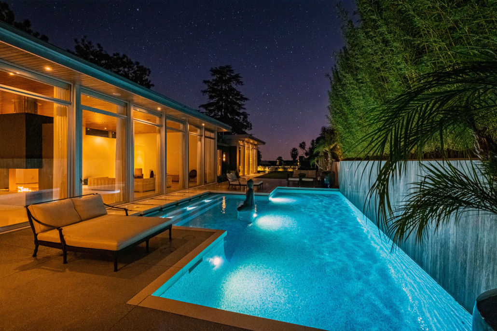
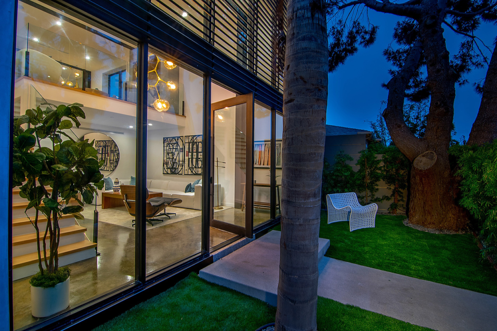
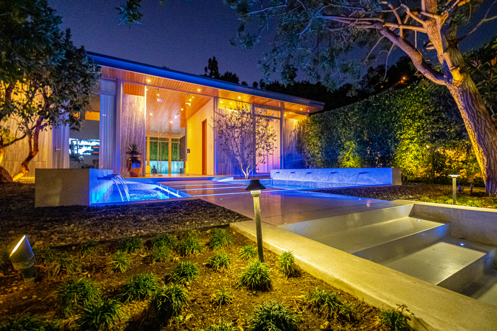
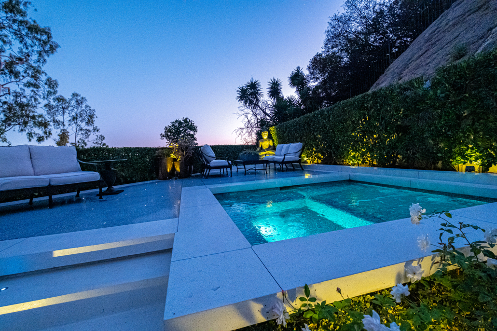
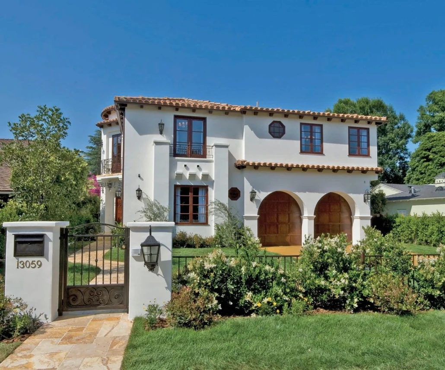
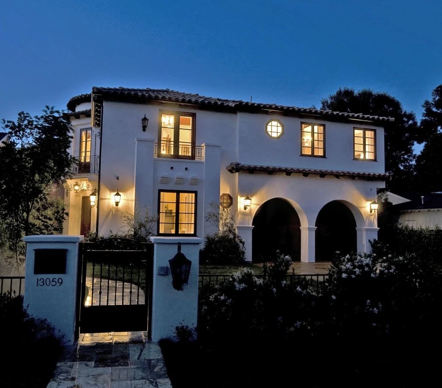
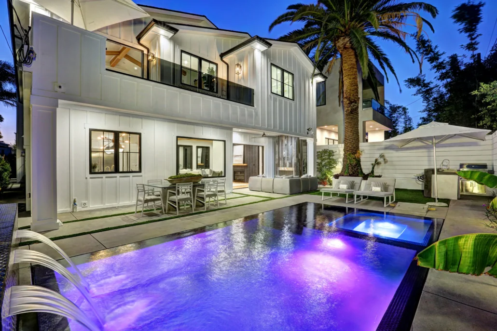
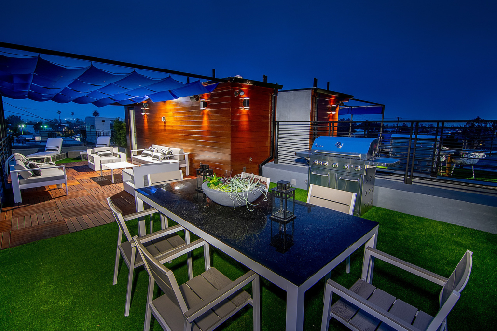
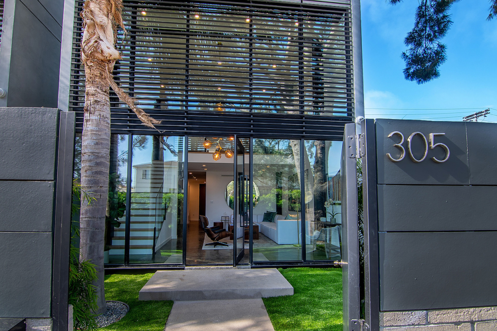
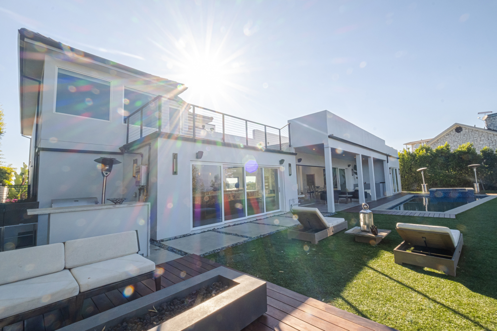
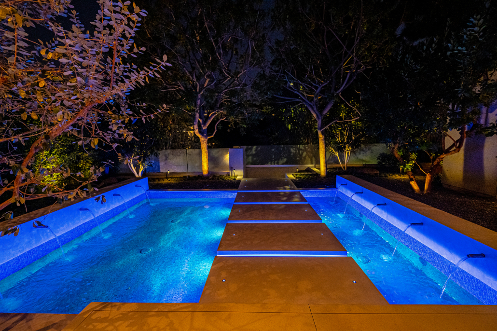
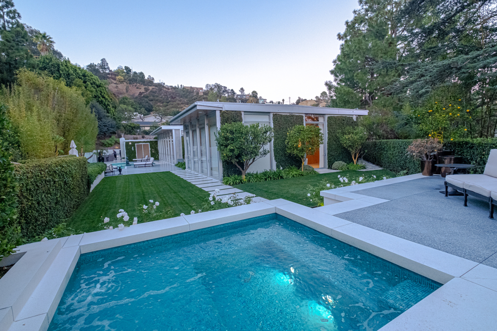
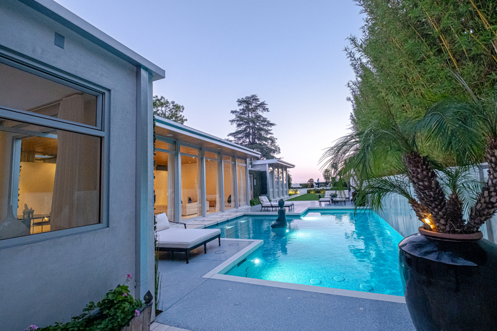
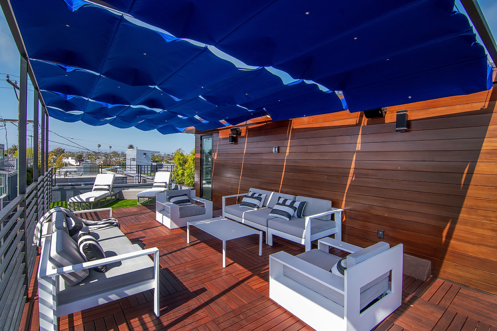
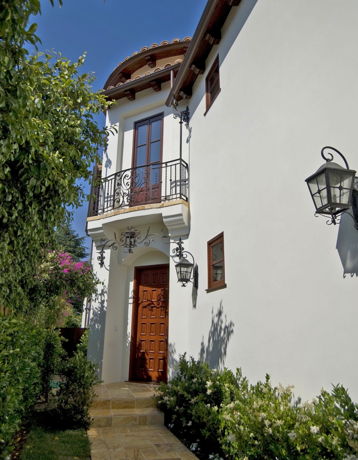
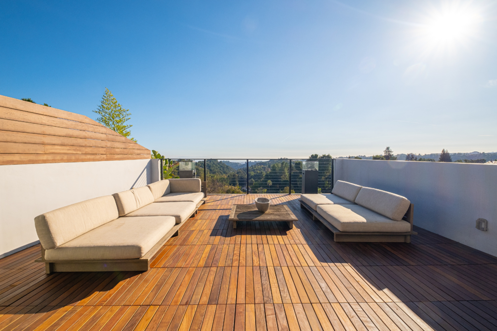
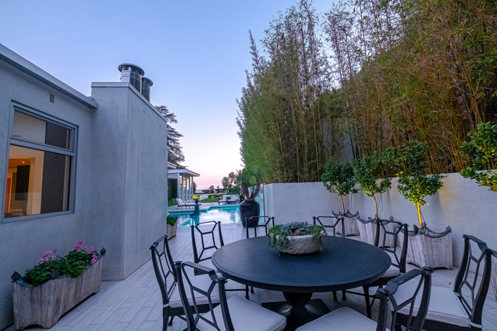
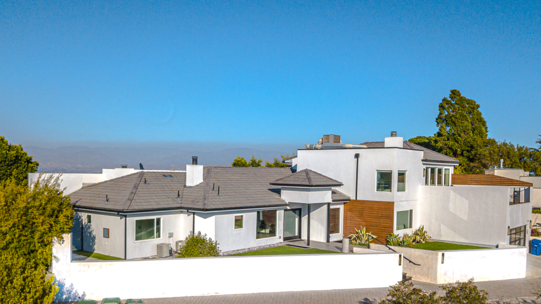
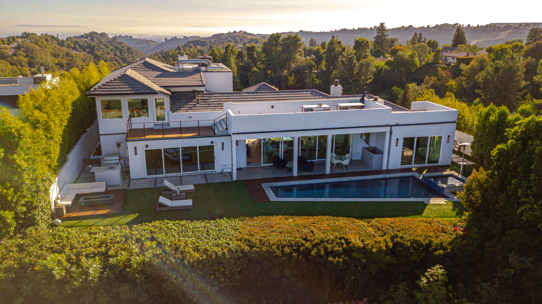
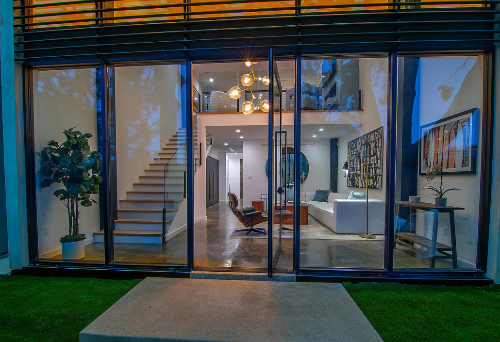
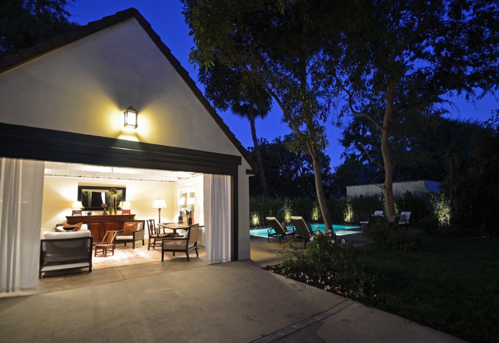
A collection organised by type of space. It is not a claim that every photograph documents the full scope of one project.
More collections
Keep looking.
What would you like
to create?
Bring your ideas. We’ll help you explore the next step.
Useful to know
A few questions,
answered.
How much of this is the pool company and how much is you?
The pool shell is a pool contractor's work. The decking, structures, outdoor kitchen and the way it connects to the house is ours. On a full project the two get coordinated.
Is that lighting hard to add to an existing yard?
Not usually, though running new circuits through a finished landscape is easier said than done. It's much cheaper when it goes in alongside other work.
Does this kind of outdoor space need a permit?
Structures, electrical and anything roofed generally do. It varies by municipality, so we check the requirements for your specific address.
Our patio is just a concrete slab. Can it become something like this?
Often the slab can stay, which saves a lot. Whether it can carry a roof or an outdoor kitchen depends on its thickness and condition, so it gets checked first.
How do these materials hold up in the salt and sun here?
That's the main selection criterion on the coast, ahead of looks. Fixings and finishes matter as much as the surface material. We'll tell you what survives at your address.
Can an outdoor kitchen go in without digging up everything?
Depends where the gas, water and power have to come from. Sometimes the run is short and simple, sometimes it crosses the whole yard. Position drives the cost.
Does this work stop us using the yard for months?
Parts of it will be off limits, and access for materials is usually the bigger disruption. We'll walk the route at the visit so you know what to expect.
Can the covered area be added later, or does it have to be now?
It can be later, but the footings and any electrical are far cheaper to put in while the ground is already open.
What ties the outside to the house so it looks like one project?
Usually continuing a floor level, repeating a material, and getting the door openings right. Those three do most of the work.
How do we start on the outside of the house?
Send photos of the space through the free estimate form, or call +1 (561) 562-2318, and we'll come and look at what's there.