
Kitchen Remodeling in Palm Beach County, FL
A kitchen built around how you actually cook.
Kitchens are the most-used room in most homes and the least forgiving of a poor layout. We start with how you move through the space, then work outward to cabinetry, appliances, lighting and finishes.
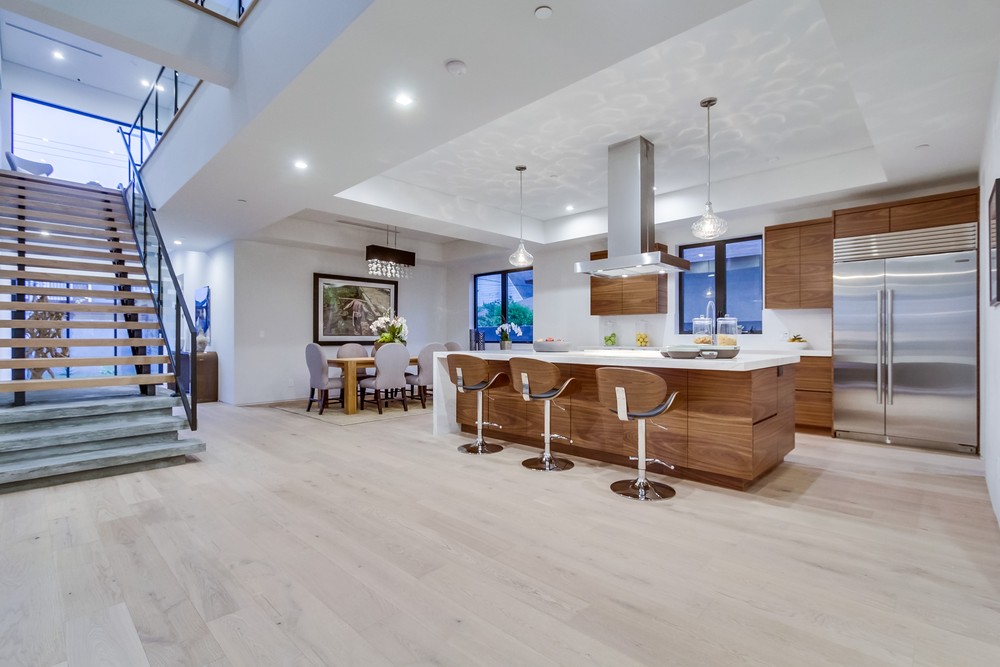
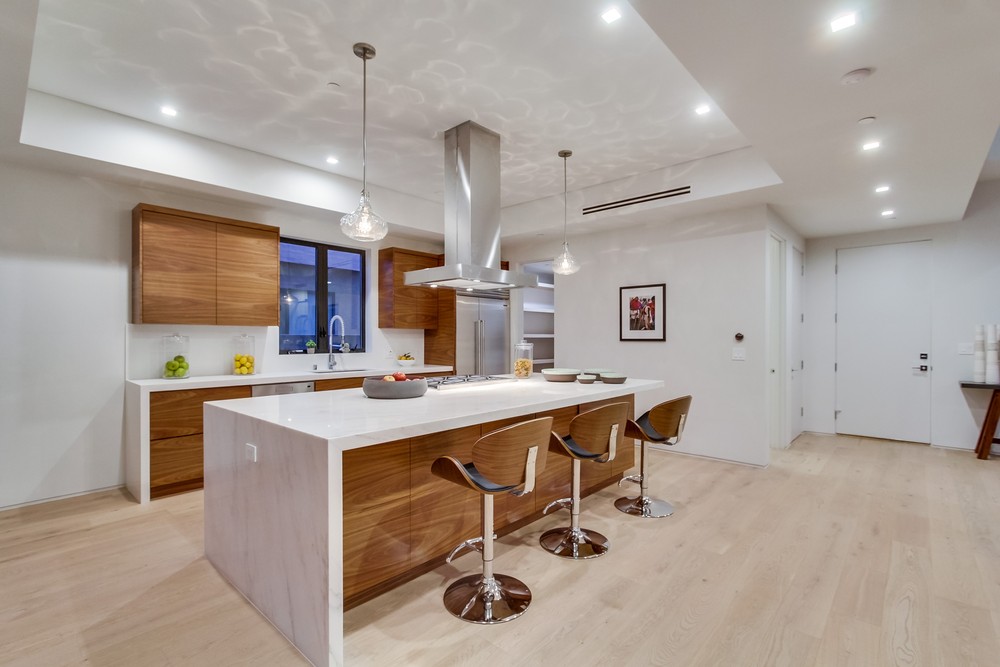
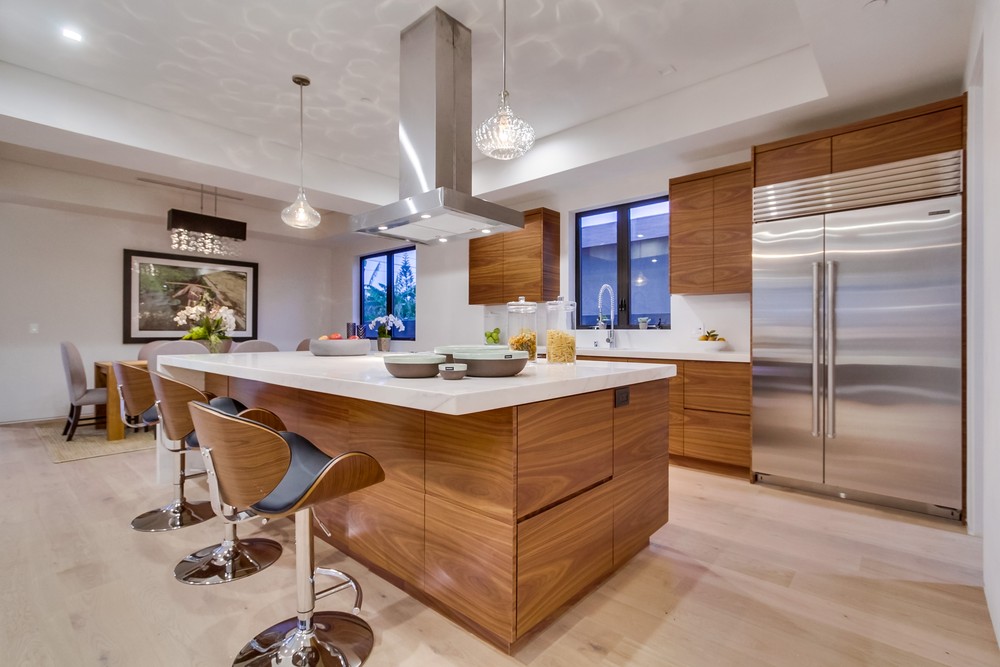
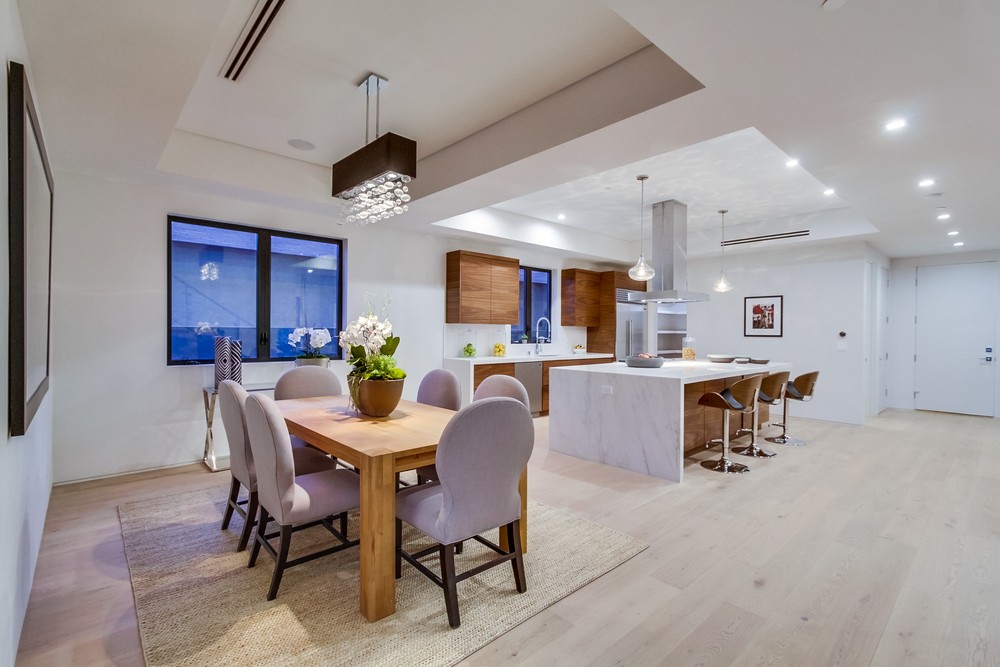
Free estimate
Get a price for
your kitchen project.
A few short questions. Then we visit the property, look at what is actually there and put the scope in writing. No charge, no obligation.
Prefer to talk it through? +1 (561) 562-2318
What the work
covers.
- Layout and workflow planning, including moving walls where the structure allows
- Custom cabinetry produced in our own shop and sized to your room
- Countertops, backsplashes, sinks and fixtures
- Plumbing and electrical changes, lighting and ventilation
- Flooring, tiling, trim and paint to finish the room
- Appliance coordination and final installation
How it works
From first call
to finished work.
Tell us about the project
Describe the work you have in mind, where the property is and what matters most to you. A short form or a phone call is enough to begin.
Site visit
We look at the property, take measurements and review the existing conditions. This is where what is possible gets separated from what is assumed.
Written estimate
You receive an itemized scope with material specifications or allowances, and a statement of what is excluded. It is free and carries no obligation.
Permits, schedule and build
Once the scope is agreed, permits are filed where required and the work is scheduled. One project manager coordinates the trades and keeps you informed.
Where we work
Kitchen Remodeling
near you.
More services
Everything else we
can take on.
Let’s talk about
your project.
Tell us what you have in mind. The site visit and the written estimate are free.
Useful to know
A few questions,
answered.
I know I hate my kitchen but I don't know where to actually begin. Any advice?
Begin with what's not working: the layout, the storage, the lighting or how the kitchen connects to the rest of the house. Pull together a few reference images and a working budget, then set up a site visit before you order any cabinets or appliances.
The current layout drives me crazy. Am I stuck with where everything sits?
Often you're not, but it comes down to structure, plumbing and electrical routes. Walls, windows and utility locations all shape what's practical. Let me review the options on site before you commit to a design.
I keep hearing your cabinets aren't off-the-shelf. Is that right?
Right. Titanium runs its own in-house cabinetry shop, so your cabinets get sized to your room and your storage needs, never squeezed into stock dimensions. We'll talk through layout, appliances and finishes at the site visit and lock the spec into the written scope.
I have a hard time picturing things from a floor plan. Can I actually see the design first?
Yes. Titanium offers 3D modeling so you can compare layouts before any construction starts. Ask about including it when we discuss your project, and we'll confirm what the design service covers in your estimate.
With two kids to feed, can we get by using the kitchen while you work on it?
Usually not for the whole run. Plan for a stretch with no working sink, cooktop or refrigerator, and let's talk through a temporary setup at the site visit so the timing suits your household.
I already have appliances I love. Should I pick those before or after the design's done?
Before. Appliance dimensions, clearances, venting and power needs all shape the cabinetry, so decide early and share the model numbers. Swapping appliances after cabinets are built gets expensive fast.
Money's a real factor here. What actually drives the price of a kitchen?
The size of the room, whether the layout changes, and the cabinetry, countertops and appliances you choose. A photo or a phone call can't pin that down, which is why the estimate follows a site visit.
I'm nervous about paperwork. Is a permit going to be part of this?
Often it is, especially once plumbing, electrical or structural work is involved, and requirements vary by municipality. Ask which parts of your scope need a permit and who files it before work begins.
What if I fall out of love with a finish halfway through? Can I still switch?
Tell your project manager before the affected work goes ahead. Ask to have the revised scope, the added cost and the schedule effect documented and agreed first, since a change can also touch items already ordered.
I'm ready to talk numbers on my kitchen. How do I get that going?
Use the free estimate form or call +1 (561) 562-2318. Describe the room, what you'd like to change and where the property is, and we'll arrange a site visit.